
Studio open weekdays
9am-6pm

+44 (020) 8191 3423
contact@be-studio.co.uk
KINGSMEAD ROAD
SW2.2026.Full Renovation
A fabric-first retrofit in Lambeth: restoring an end-terrace to its original footprint while transforming it into a low-energy, fossil-fuel-free home.



brief.
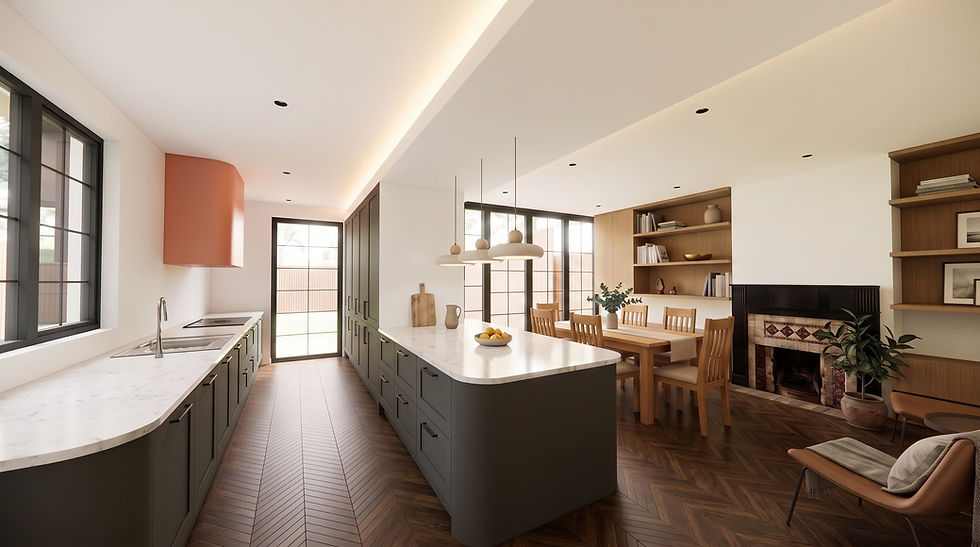
Be Studio is reimagining an end-of-terrace house near Hillside Gardens Park, Lambeth. In a rare brief, the client asked us to make the house smaller—demolishing rear extensions to restore the original proportions and reclaim the garden. Our fabric-first approach pairs wall and attic insulation with thermally improved Crittall-style glazing, an air source heat pump, underfloor heating and solar PV. Even the removed materials live on: the original windows will be reborn as a garden greenhouse.
details.
Most clients ask us to extend; this one asked us to do the opposite. By demolishing the rear extensions of this end-of-terrace home near Hillside Gardens Park, we restore its original footprint and correct proportions while opening up generous outdoor space. The deeper ambition is environmental: built in solid brick with no cavity, the house will undergo a fabric-first retrofit—internal or external wall insulation (guided by a building performance consultant, with careful detailing to avoid condensation at critical junctions), upgraded attic insulation, and thermally improved glazing replacing the single-glazed Crittalls. With heat loss tamed, a gas-free system follows: air source heat pump, underfloor heating and PV tiles or panels. Materials are repurposed wherever possible—old Crittall windows become a garden greenhouse, timber planks return as attic flooring. Inside, a new kitchen-living opening, a ground-floor bathroom carved from the narrow garage, and bespoke storage complete the home.